
Framing Takeoff Services
rame Your Success with Expert Estimates! Partner with us and experience the difference that expert framing estimates can make for your projects. Get a Quote In Just 10 Minutes Enjoy 30% Off On Your First Project.
Sectors We Serve
At Beck Estimating, we offer accurate framing estimating services for various sectors, including residential, commercial, industrial, and specialized projects. We focus on residential projects, providing quotes for wood framing and structural elements. For commercial projects, we cover office structures, hotels, and retail areas, offering complete estimates for walls, ceilings, and floors. In industrial sectors, we estimate framing for power plants, warehouses, and manufacturing units, guaranteeing cost-effectiveness and accuracy.
We specialize in the institutional sector such as schools and hospitals, as well as buildings. We also estimate framing for multiplexes, hotels, power plants, renovations, and recreational facilities.
Additionally, we offer custom solutions for specialty projects like monuments, culverts, and parking structures. Beck Estimating delivers accurate, cost-effective, and timely framing estimates for any project

Standards We Follow for Accurate Estimates
At Beck Estimating, Our Skilled Estimators Align to These Frameworks to Provide Outstanding Results:
- BS (British Standard)
- CRSI (Concrete Reinforcing Steel Institute)
- ACI (American Concrete Institute)
- Aashto (American Association of State Highway and Transportation Officials)
- ASTM (American Society for Testing and Materials)
How to Get Started with Beck Estimating
1.
2.
3.
Submit Your Project Details
Share your project plans and specifications with us by emailing hey.beckestimating@gmail.com. We’ll review them and provide you with a free quote.
Review and Approve
Once we send you the quote, review it. If you’re satisfied with our quote, let us know.
Invoice and Payment
Once approved, we will provide you with an invoice. After payment is made, we will move forward with your project.
Project Completion
We’ll provide detailed framing takeoffs and estimates, keeping you updated throughout the process to ensure timely and accurate results.
Why Choose Beck Estimating?
Certified Experts
Our estimators are certified by AACE International, ASPE, and AIQS for accurate, professional estimates.
Quick Quotes
We offer 10-minute quote turnarounds, helping you stay ahead of the competition.
Proven Success
We’ve completed 100000+ framing projects across all sectors in the USA.
High Win Rate
Our estimates have helped clients win 85% of bids.
Complete Coverage
We handle all framing types, from foundations to rooftops.
Cost-Effective
Our estimates help you stay on budget and reduce waste.
Client-Focused
We engage in transparent communication and collaborate closely to meet your project requirements.

Comprehensive Framing Material Calculation at Estimating Beck
Material Calculations for Framing
Wall Studs
To calculate the total number of studs required:
- Multiply the total wall length (in feet) by 0.75 (based on 16-inch on-center stud spacing).
- Formula: Total Wall Length (ft) × 0.75.
- Add 3 studs for each 90-degree corner.
- Formula: Number of 90-degree corners × 3.
- Add 4 studs for each 45-degree corner.
- Formula: Number of 45-degree corners × 4.
- Add 2 studs for each wall intersection.
- Formula: Number of Wall Intersections × 2.
For openings: - Openings ≤ 5 feet wide: Add 2 studs per opening.
- Openings > 5 feet wide: Add 1 stud per opening.
- Formula: (Number of small openings × 2) + (Number of large openings × 1).
- Include a 15% wastage factor for material handling and cutting.
- Formula: Total Studs × 1.15.
Supporting PlatesTo calculate the required bottom and top plates:
- Multiply the total wall length (in feet) by 3 (1 bottom plate + 2 top plates).
- Formula: Total Wall Length (ft) × 3.
- Add a 5-10% wastage factor for cutting and adjustments.
- Formula: Total Plate Length × (1 + Wastage Percentage).
Headers
For headers above doors and windows:- For a 2×4 wall, calculate the total thickness of the header to be 3½ inches to match wall depth.
- Use two pieces of 2×12 lumber and a ½-inch plywood core for each opening.
- Formula: Number of Openings × Header Length × Material Quantity per Header.
Sheathing
To calculate the number of sheathing sheets required:- Determine the net wall area by multiplying the total wall height by the total wall length, then subtracting the total area of openings.
- Formula: (Wall Height × Wall Length) – (Area of Openings).
- Divide the net area by 32 (the area of one 4×8 sheet of sheathing).
- Formula: Net Wall Area ÷ 32.
- Round up to the nearest whole number to account for full sheets.
Joists and Rafters (Optional for Roof or Floor Framing)
- Calculate the spacing of joists/rafters (commonly 16-inch on-center).
- Formula: Total Span ÷ Spacing + 1 (to account for the starting point).
- Multiply the number of joists/rafters by their length to get the total lumber requirement.
- Formula: Number of Joists × Length of Each Joist.
By applying these detailed formulas, you can determine the exact material quantities for studs, plates, headers, and sheathing in your framing project. Ensure to account for a buffer to manage unexpected wastage or errors.
Materials Quantified in Framing Estimating Services
- Studs
- Rafters
- Lumber Materials
- Headers
- Trusses
- Joists
- Beams
- Plywood
- OSB (Oriented Strand Board)
- Paneling
- Drywall Sheets
- Nails & Screws
- Brackets & Tie Plates
- Hurricane Straps
- Fiberglass Insulation
- Foam Board Insulation
- Spray Foam Insulation
- Mineral Wool
- Steel Beams & Columns
- Steel Studs, Tracks, Channels, Angles, & Braces
- Cladding
- Rebar & Mesh
- Anchor Bolts
- Galvanizing & Fireproofing
- Paint
- Vapor Barriers
- Flashing
- Moisture Resistant Membranes
- Hangers & Angle Brackets
- Expansion Anchors & Steel Plates
- Plywood & OSB Panels
Who We Serve with Framing Estimates
Whether you’re working with wood or steel framing, we ensure our estimates cover material costs, labor rates, and equipment needs to help you succeed in every project. At Beck Estimating, we proudly serve a diverse range of clients with accurate and detailed framing estimates. Our Clients Include:
General Contractors
Framing Contractors
Builders and Developers
Architects and Designers
Lumber Yards and Wholesale Suppliers
Steel Manufacturers and Fabricators
Installers and Framers
Framing Estimating Takeoff Services at Beck Estimating
Beck Estimating offers expert takeoff services for both wood and metal framing, providing accurate material estimates and cost analysis to ensure your project stays on track and within budget.
Wood Framing Takeoff Services
Beck Estimating specializes in wood framing takeoff services covering different wood framing systems/platform framing, balloon framing, and many more. By delivering comprehensive takeoffs, we assist in keeping your project on budget.
Metal Framing Takeoff Services
We handle both light and heavy gauge steel framing estimates, ensuring that your project meets both structural and budgetary requirements. Our detailed takeoffs help contractors select the best materials that would result in the most durable walls, ceilings, and structural supports.
Softwares we use

Our framing estimators are experts in using advanced software to deliver accurate and on-time takeoff services for both metal and wood framing projects. We utilize tools like PlanSwift for seamless takeoffs, Soule Software for specialized framing needs, and RGS Rebar for precise rebar and framing estimates. With On-Screen Takeoff, we streamline the takeoff process, while Quest Estimating ensures detailed cost breakdowns. For structural accuracy, we rely on Tekla Structures and AutoCAD, complemented by Rebar CAD for rebar detailing. Additionally, ProEst and ASA MicroStation enable us to handle complex framing projects efficiently. This combination of software and expertise ensures precise, reliable, and tailored estimates for every client.
Estimating Beck Framing Projects

The Apple Park Campus
Project Location: One Apple Park Way, Cupertino, CA 95014, United States
Scope Of Work
Our estimators delivered detailed framing estimates for the main building’s unique circular design, aiding in the efficient allocation of resources and materials.
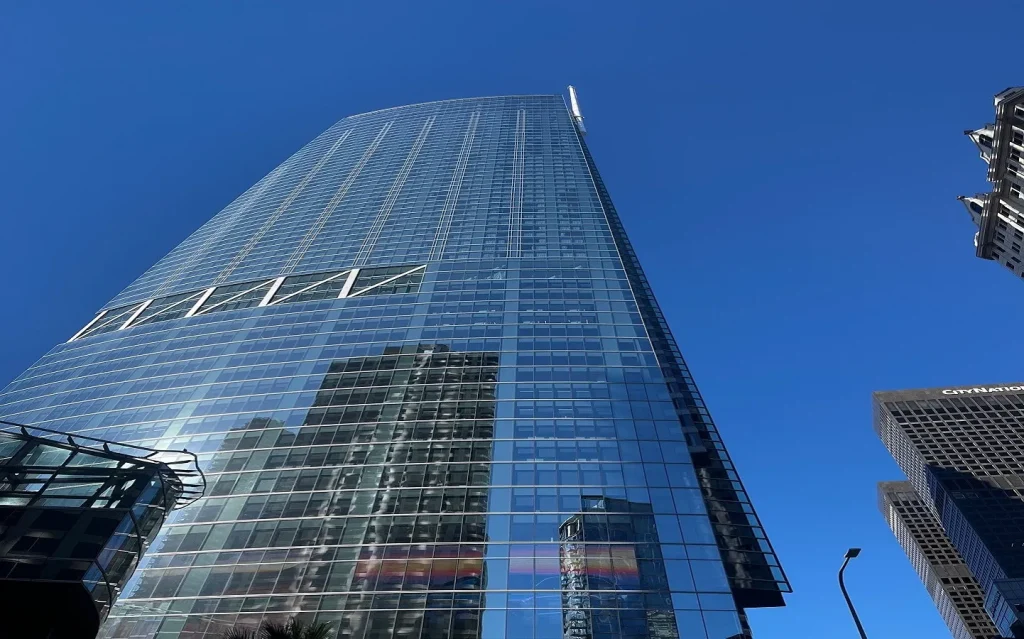
The Wilshire Grand Center
Project Location: 900 Wilshire Blvd, Los Angeles, CA 90017, United States
Scope Of Work
We conducted precise framing estimations for the mixed-use development, encompassing both the hotel and office spaces, to support accurate construction planning.

Salesforce Tower
Project Location: 415 Mission St, San Francisco, CA 94105, United States
Scope Of Work
Our team delivered detailed framing estimates for the structural steel components of this high-rise office building, facilitating efficient procurement and budgeting processes.
Love to hear from our clients
Estimating Beck’s framing estimating services saved us both time and money. Their accurate takeoffs minimized material wastage and helped us stay on budget. Highly recommended for any contractor looking for reliable estimates!
James R., General Contractor

I was impressed by their quick response and professional approach. They delivered a detailed framing takeoff for our residential project within two days. The marked-up plans made it so easy for our team to execute the framing work seamlessly.
We had a challenging commercial framing project, and Estimating Beck exceeded our expectations. Their expertise in both wood and metal framing estimates ensured a smooth workflow from start to finish.
The team at Beck Estimating is always responsive and professional. Their estimates have helped us streamline our bidding process and win more work.”
Estimating Beck provided us with a highly detailed framing estimate at an affordable price. The 10-minute quote and their 30% discount were a bonus! Their professionalism and efficiency are unmatched.
Frequently Asked Questions
1 .Do You Offer Framing Takeoff Services for Both New Construction and Renovation Projects?
Yes, we provide accurate framing takeoffs for both new builds and renovation projects, tailored to meet specific requirements.
2. Can I Get an Estimate for Mixed-Material Framing Projects?
Absolutely! We provide estimates for projects involving wood, metal, or a combination of materials.
3. What Factors Influence the Cost of Your Framing Takeoff Services?
The cost depends on project size, complexity, material type, and additional details like openings and custom designs.
4. How Do You Ensure the Accuracy of Your Framing Takeoff?
We use advanced software and double-check calculations to ensure precise results, minimizing material wastage.
5. What Is Included in The Framing Takeoff Estimate?
Our takeoff estimate includes a detailed list of materials, quantities, marked-up plans, and an optional condensed version for pricing.